
- Furnished house
- 6 Rooms in total
- 3 Bedrooms
- 1 Bathroom
- Ground floor
- 204 sqm
Overview

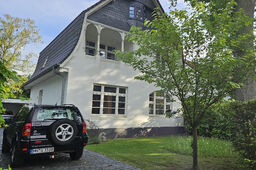
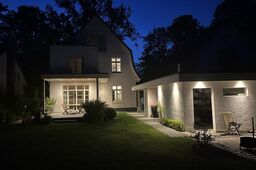
This impressive Art Nouveau villa from 1912 combines historic charm with modern living comfort in one of Hamburg's upscale residential areas in the west. With 204 m² of living space and a well-maintained 935 m² garden, the house offers a rare combination of privacy and urban connectivity in Hamburg Rissen. The villa, energy-renovated in 2012, presents itself in excellent condition and has been furnished with design sophistication.
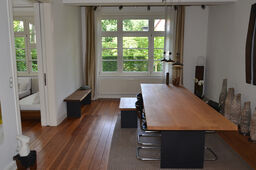

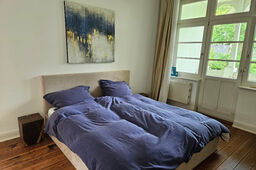
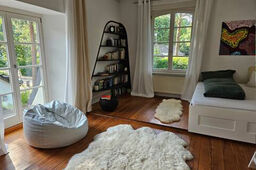
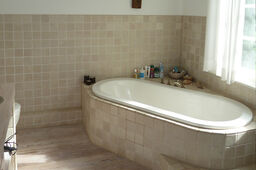
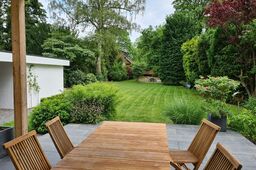
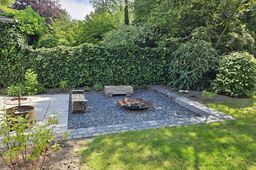
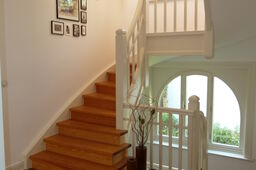
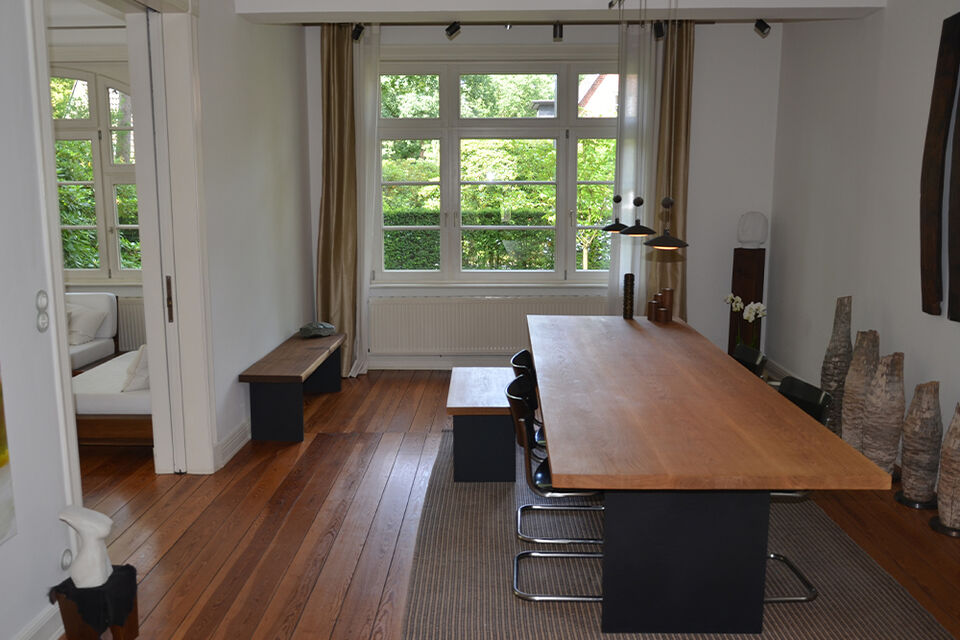
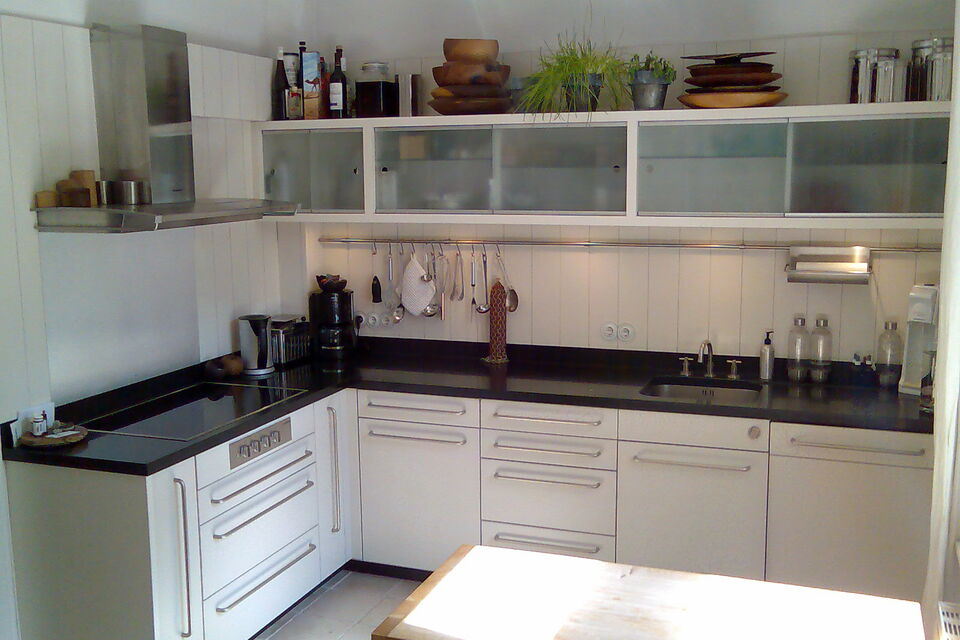
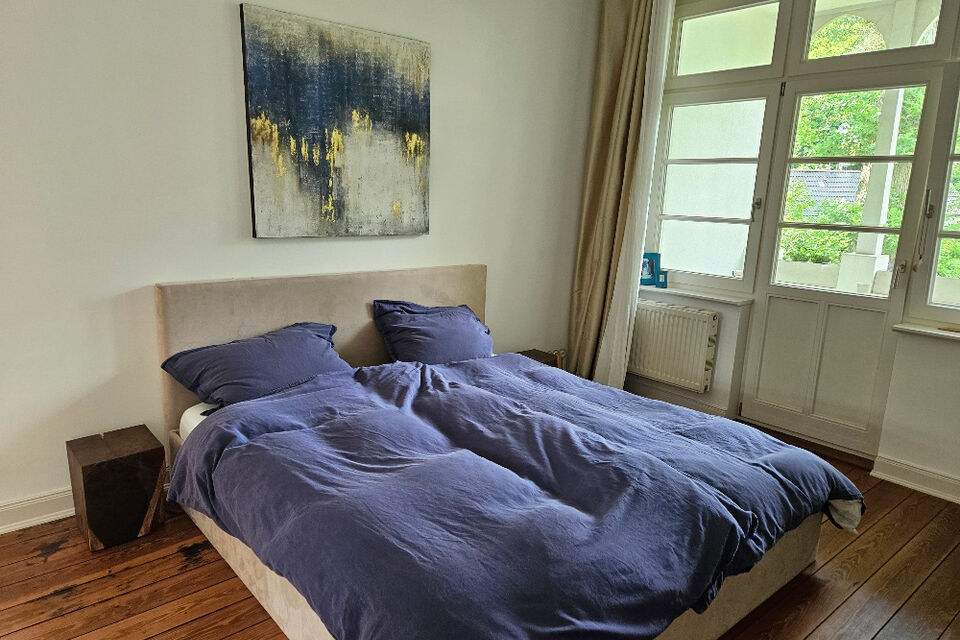
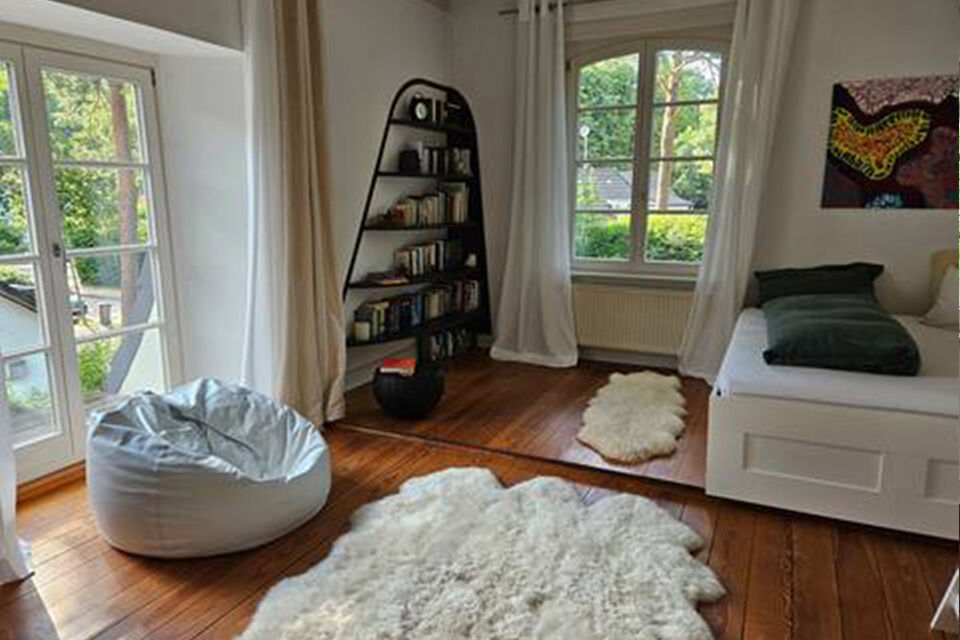
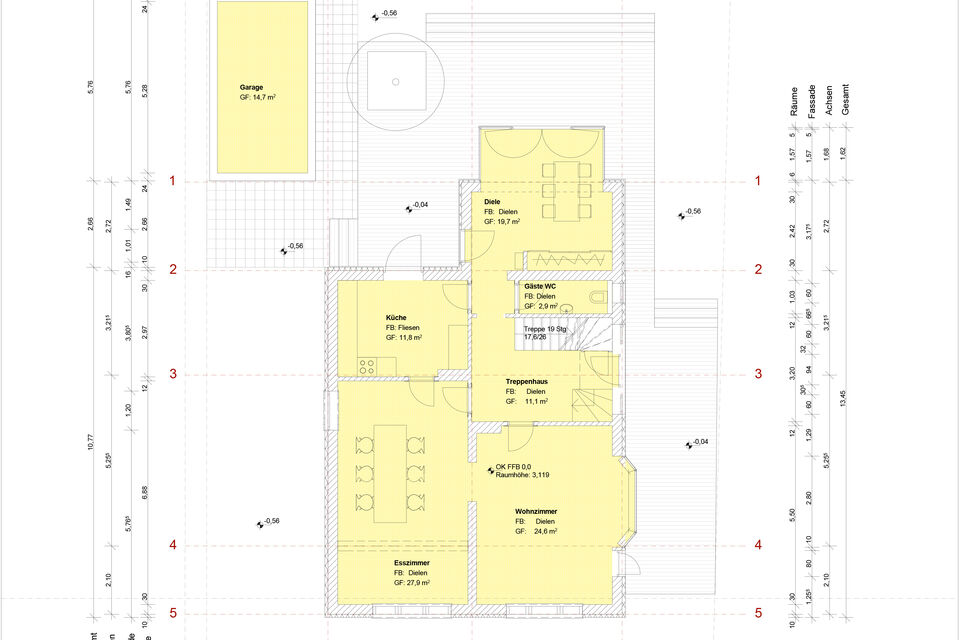
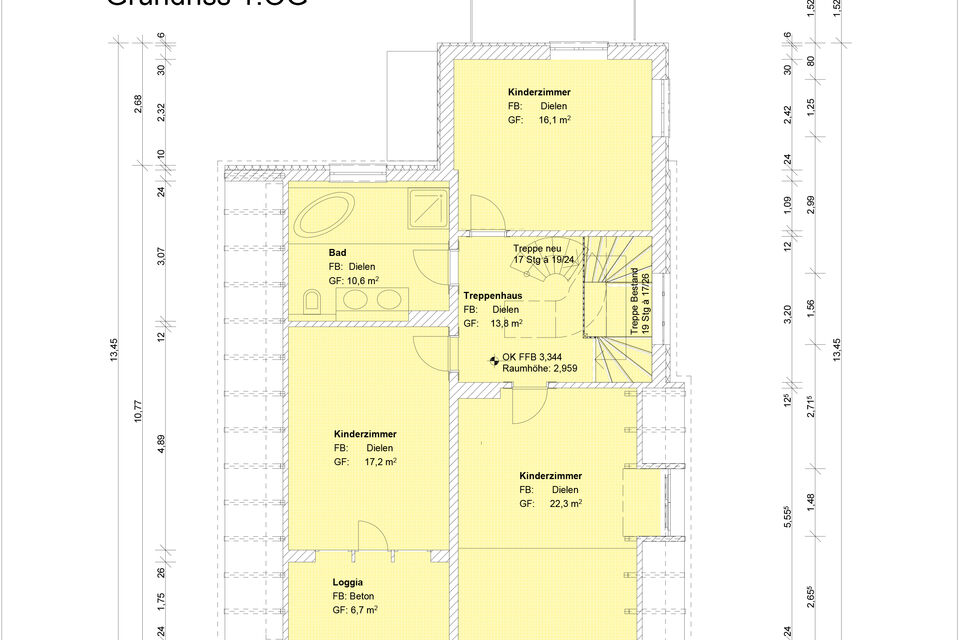
The villa features three spacious bedrooms, furnished with quality pieces and receiving abundant natural light through the characteristic Art Nouveau windows with their distinctive frames. The expansive living room with its impressive high ceilings and real wood floors creates an elegant atmosphere for social gatherings, while the separate dining room with direct garden views provides ideal conditions for representative dinners and formal entertaining. The fully equipped fitted kitchen features modern appliances including dishwasher, fridge-freezer combination, oven, cooktop, mixer, toaster, and kettle, plus ample storage space in quality cabinets with thoughtful organization systems. An open space in the attic with characteristic sloped ceilings serves ideally as a home office or stylish lounge, flexibly expanding the living possibilities according to individual needs and preferences. Real wood floors run throughout the entire house, lending warm elegance to every room, while the historic details of the Art Nouveau architecture with their typical ornamental features emphasize the special character and craftsmanship. The partially covered terrace and loggia with a total of 55 m² of outdoor space offer unobstructed views into the greenery and create seamless transitions between indoor and outdoor areas for year-round living enjoyment. The well-maintained garden with fire pit and pond invites relaxation and provides generous recreational space with its 935 m², featuring different areas for various activities and seasonal enjoyment. One bathroom with bathtub and separate shower plus a practical guest WC ensure comfort for residents and visitors, complemented by spacious cellar rooms for additional storage space and a bicycle cellar with integrated tool shed.
The quiet location offers optimal connections with just 300 meters to the S1 S-Bahn, providing direct links to Hamburg city center and the airport. Shopping facilities are within walking distance, the International School of Hamburg (ISH) in Osdorf is 10-15 minutes by car or 25-30 minutes by public transport. The property is ideal for executives, diplomats, and international professionals seeking upscale temporary living in Hamburg.
Good to know
- An additional room on the top floor remains locked (second bathroom planned for the future)
- Flexible rental duration, ideal for relocation stays, corporate assignments or diplomatic missions
- Exclusive design & service package: Move in, arrive, enjoy – everything is prepared
What you actually pay
- Monthly rent
- 18,500 € All utility costs are included in the rent
- Refundable deposit
- 55,500 € Will be refunded to you after moving out · equals 3 monthly rents
- Parking (mandatory)
- 1× Outdoor included in the rental price
- Tenant commission
- none
Both payments are due before move-in.
Rooms and beds
- Rooms in total
- 6
- Bedrooms
- 3
- Bathrooms
- 1
- Living space (in sqm)
- 204 sqm
- Floor
- Ground floor
- Balconies
- 1
- Terraces
- 1
- Balcony/terrace space approx.
- 55 sqm
Amenities
- Bathtub
- Balcony / Terrace
- Shower
- Hardwood Floor
- Hairdryer
- Garden
- Garden Building
- Outdoor furniture
- guest bathroom
- Cellar
- Bicycle Cellar
- Television
- Netflix
- Built in kitchen
- Dishes & Cutlery
- Hob
- Fridge with Freezer
- Fridge
- Mixer
- Oven
- Dishwasher
- Toaster
- Electric kettle
- Duvets & covers
- Iron & ironing board
- Final cleaning not included in rent
- Towels
- Dryer
- Washing machine
- Washing machines & dryer in the building (free of charge)
- Wi-fi included
- 1× Outdoor · Included
Photos, Video & 3D Tour
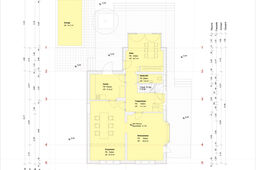
Floor plan(s)
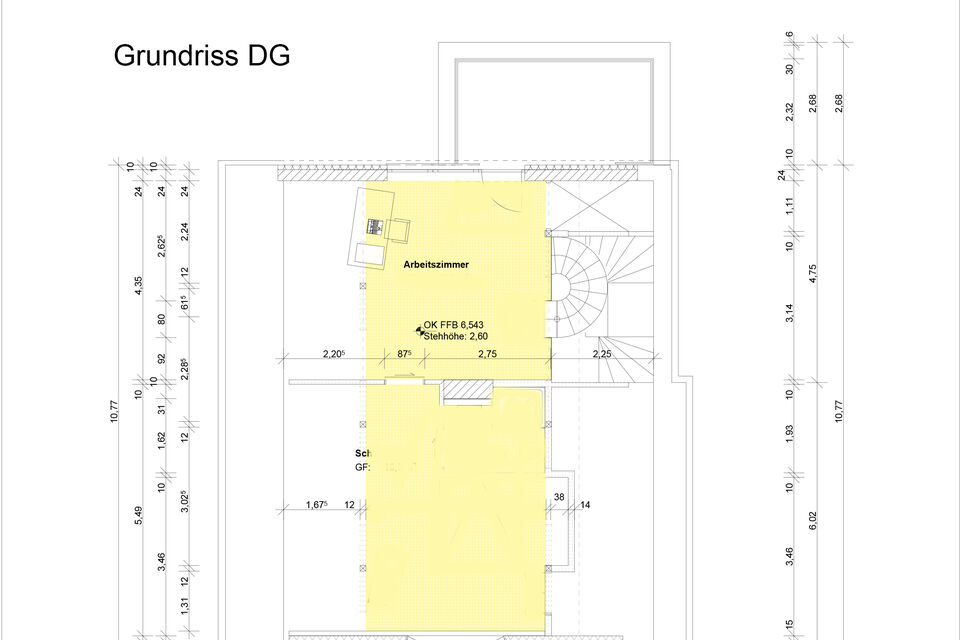
Move-in
- Available
- From now on
- Minimum rental period
- 6 Months
- Registration at the residents' registration office
- possible
House rules
- This home has a minimum stay of 6 months.
- Maximum 4 residents allowed.
- It is not permitted to smoke inside any FARAWAYHOME property.
- Non-smoking house, smoking in the garden is ok
- Pets only by arrangement
- Consideration for the neighborhood (quiet location)
- Cleaning & garden maintenance are included in the rental price
- Shoes not allowed in the house
- Pets on request
Building & Energy
- Year of construction
- 1912
- Last modernization
- 2021
- Condition
- sehr gepflegt
- Features
- gehoben
- Heating system
- Gas
- Primary energy supplier
- Gas
- floors
- 1
Location
