- Furnished apartment
- 2 Rooms in total
- 2 Bedrooms
- 1 Bathroom
- 1st Floor
- 170 sqm
Overview
Available from October 1, 2026 (or earlier):
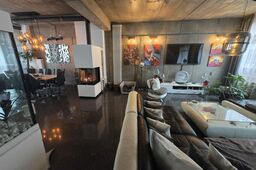
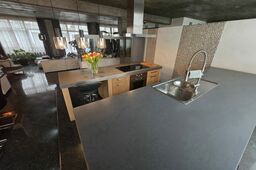
Exclusive 170 m² designer industrial loft featuring 3.30-meter ceilings, a fireplace, an aquarium, and a 30 m² southwest-facing terrace at Allerheiligentor.
Welcome to a unique living space in the heart of Frankfurt am Main. This extraordinary 170 m² loft at Allerheiligentor combines urban industrial chic with exceptional living comfort.
The loft impresses with an uncompromising open-plan living concept:
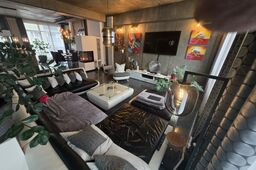
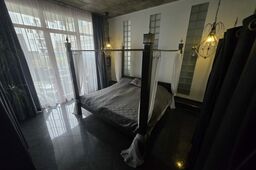
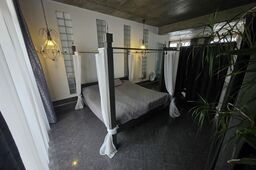
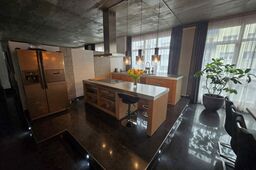
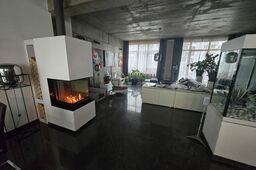
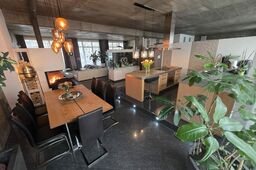
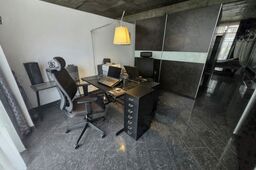
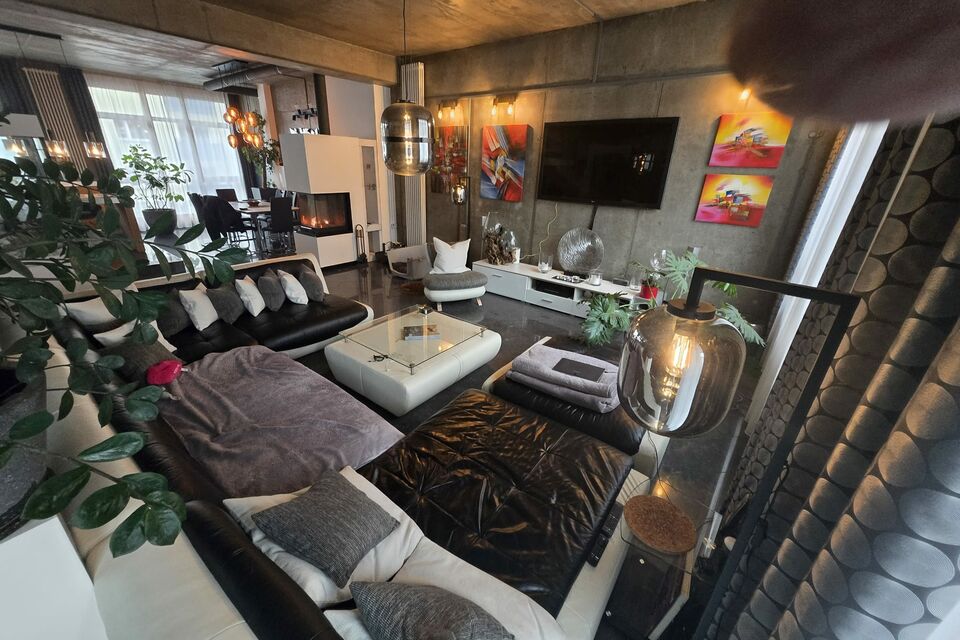
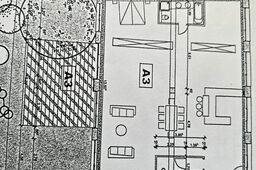
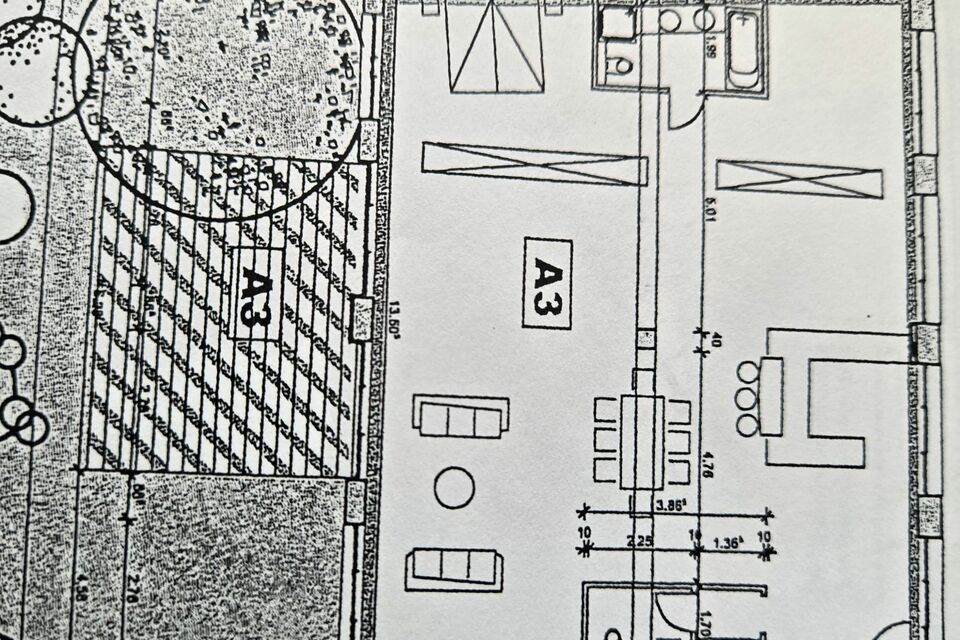
All living areas—the island kitchen, the dining table (seating 6–8), the inviting lounge area with a large U-shaped sofa, the four-poster bed in the sleeping area, the home office space (for one or two people), and a guest room or fitness room—are designed as an open layout that flows harmoniously together.
Visual partitions and large sliding-door wardrobes zone the space without compromising its sense of spaciousness.
The ceilings and walls, featuring an untreated natural concrete look, combine with the 3.30-meter ceiling height to give the property a distinctive character.
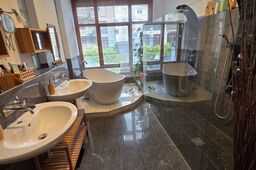
A special highlight is the bathroom (the only room with a separate door), which—like the kitchen—is elevated on a platform.
It features two separate showers, two washbasins, and a freestanding bathtub.
A total of eight floor-to-ceiling, three-section window fronts (four on each long side) ensure the space is flooded with light.
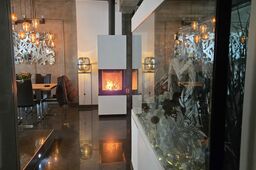
In the living area, a modern, three-sided glass fireplace—newly installed this year—creates an incomparably cozy atmosphere on cool evenings.
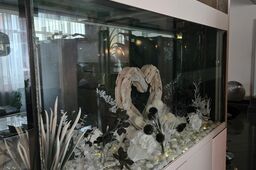
A large (nearly 2,000-liter) aquarium—currently empty but decorated—serves as a room divider between the kitchen and the living room. You are welcome to put it into operation if you enjoy having one.
Good to know
- **Outdoor Area & Oasis of Calm**
- Despite living in the heart of Frankfurt’s city center, you enjoy absolute peace and quiet.
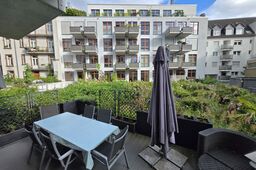
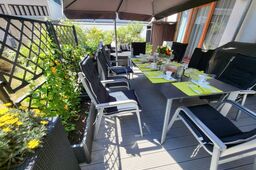
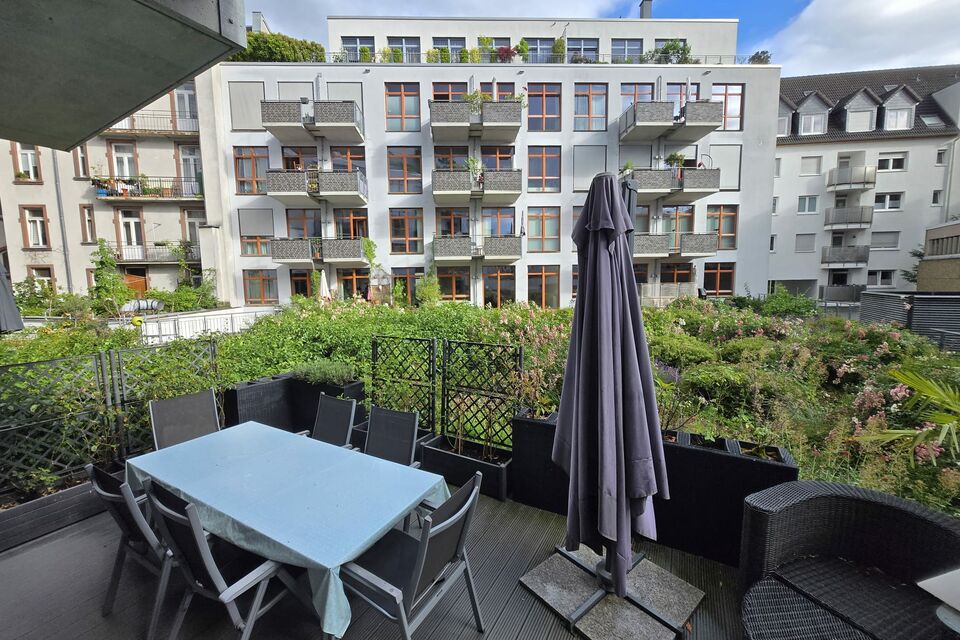
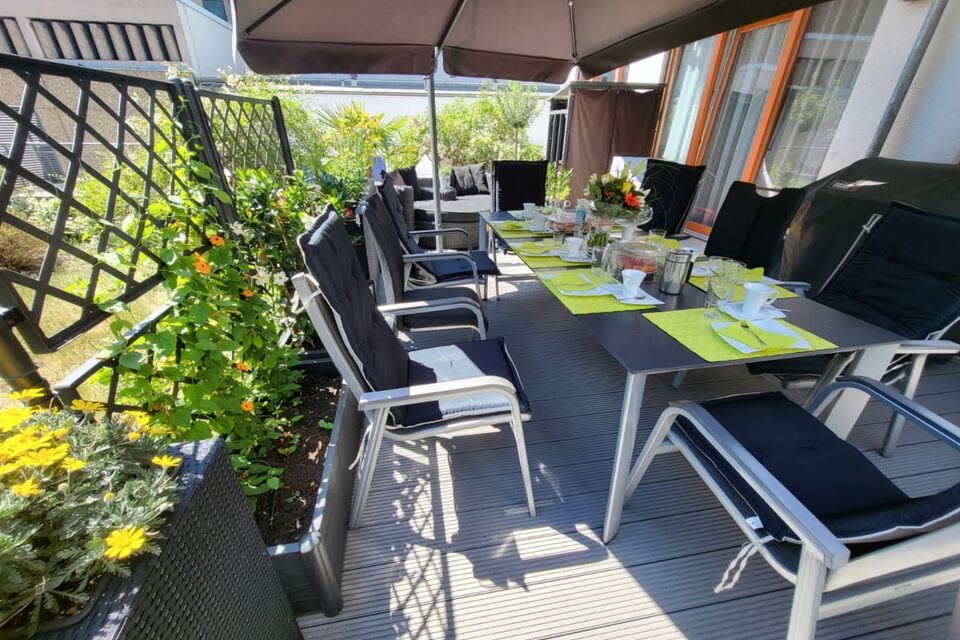
- From the living area, you step out onto a southwest-facing terrace spanning over 30 m². It comes furnished with a large extendable dining table, a cozy seating area, a Weber grill, and a practical wood storage unit for the fireplace.
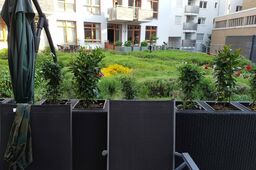
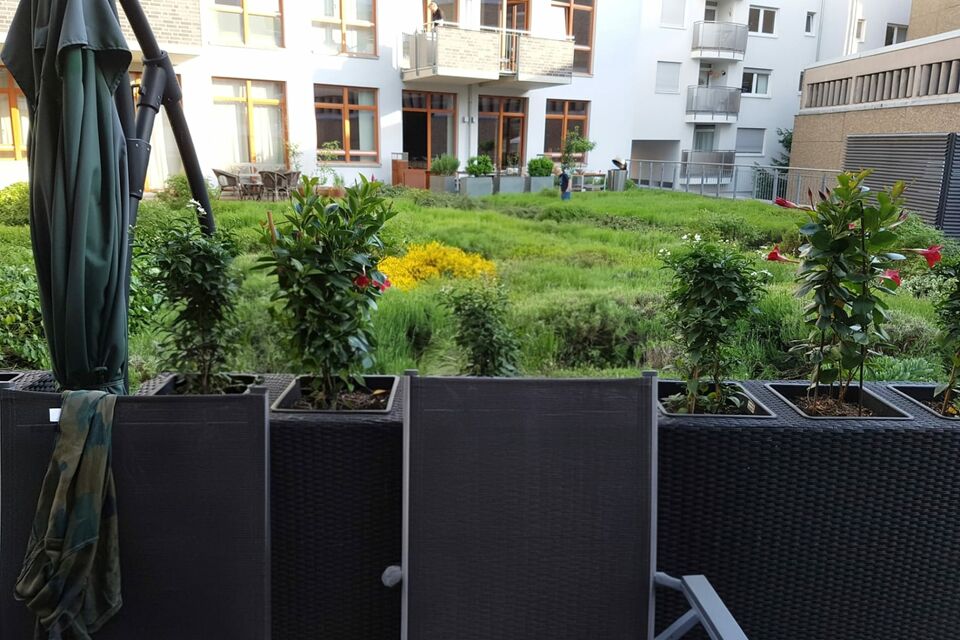
- The view from here sweeps across a lush, green garden area of approximately 300 m²—a true rarity in such a central location.
- ***Features & Comfort at a Glance**
- *** Fully Furnished (Ready to Move In): **
- *** The kitchen is fully equipped with appliances, dinnerware, and cooking utensils.
- ***Raised-Platform Bathroom: ** Freestanding bathtub, 2 showers, 2 sinks.
- ***Climate & Ambiance: ** Modern, three-sided glass fireplace (installed 2026).
- ***Multimedia & Workspace: ** Separate, fully equipped office area; Wi-Fi router included.
- ***Mobility: ** Private underground parking space with a wallbox installed for electric vehicles.
- ***Storage: ** Private, spacious, and lockable basement storage unit.
- ***Comfort: ** Stylish floor-to-ceiling wall radiators, dark floor tiles, and electric blinds on the south side.
- ***Location**
- The property is situated in a prime central location at Allerheiligentor in Frankfurt’s city center.
- The European Central Bank (ECB), the banking district, and the banks of the Main River are all just minutes away.
- Frankfurt’s most famous shopping street, "Zeil"—which hosts a farmers' market twice a week—is only 120 meters away.
- A wide array of restaurants, cafés, bars, convenience stores, and several supermarkets are right on your doorstep or even within the building itself.
- Public transport links are located directly outside the front door. The perfect combination of vibrant city life and a private retreat.
- ### **Rental Terms & Target Audience**
- This loft is available for rent fully furnished for a minimum term of **one year (with the option to extend year by year)**.
- Due to its completely open-plan layout, the apartment is not ideally suited for families with children.
- Instead, it is a dream home for singles or couples with a keen eye for design, architecture, and the exceptional.
- The property is ideal for employees temporarily based in Frankfurt, expats, or companies seeking prestigious, move-in-ready premium accommodation for international staff (corporate housing).
- **Interested?** Please feel free to contact us to arrange a personal meeting and an on-site viewing.
What you actually pay
- Monthly rent
- 2,500 €
- Refundable deposit
- 5,000 € Will be refunded to you after moving out · equals 2 monthly rents
- Tenant commission
- none
Both payments are due before move-in.
Rooms and beds
- Rooms in total
- 2
- Bedrooms
- 2
- Bathrooms
- 1
- Beds
- 2× Double bed
- Living space (in sqm)
- 170 sqm
- Floor
- 1st Floor
- Terraces
- 1
- Balcony/terrace space approx.
- 35 sqm
Amenities
- Elevator
- Bathtub
- Balcony / Terrace
- Barrier-free
- Shower
- Electric blackout blinds
- Bicycle Cellar
- Hairdryer
- Garden
- Outdoor furniture
- Home Office Setup
- Cellar
- Sleeping sofa available
- Television
- Netflix
- Sonos speaker system
- Stereo system
- Built in kitchen
- Freezer
- Dishes & Cutlery
- Coffee machine
- Automatic coffee machine
- Hob
- Fridge with Freezer
- Fridge
- Microwave
- Oven
- Dishwasher
- Toaster
- Electric kettle
- Duvets & covers
- Iron & ironing board
- Final cleaning not included in rent
- Towels
- Dryer
- Washing machine
- Washing machines & dryer in the building (free of charge)
- MIn. 100 MBit/s Internetflatrate included
- Rooftop Terrace
- Fireplace
- Weber grill
- EV Loading station
- 1× Underground · Optional · 170 €/Month
Photos, Video & 3D Tour
Floor plan(s)
Move-in
- Available
- October 01, 2026
- Minimum rental period
- 6 Months
- Registration at the residents' registration office
- possible
House rules
- This home has a minimum stay of 6 months.
- Maximum 2 residents allowed.
- It is not permitted to smoke inside any FARAWAYHOME property.
- Dogs are allowed
Building & Energy
- Year of construction
- 2008
- Last modernization
- 2026
- Condition
- Luxus
- Features
- Luxus
- Heating system
- Fernwärme
- Primary energy supplier
- Fernwärme
- Energy certificate type
- Consumption certificate
- Energy performance indicator
- 55 kWh/(m²·a)
- Energy source per energy certificate
- District heating
- Energy certificate valid until
- May 06, 2036
Location
