


- Furnished apartment
- 4 Rooms in total
- 3 Bedrooms
- 2 Bathrooms
- 2nd Floor
- 130 sqm
Overview
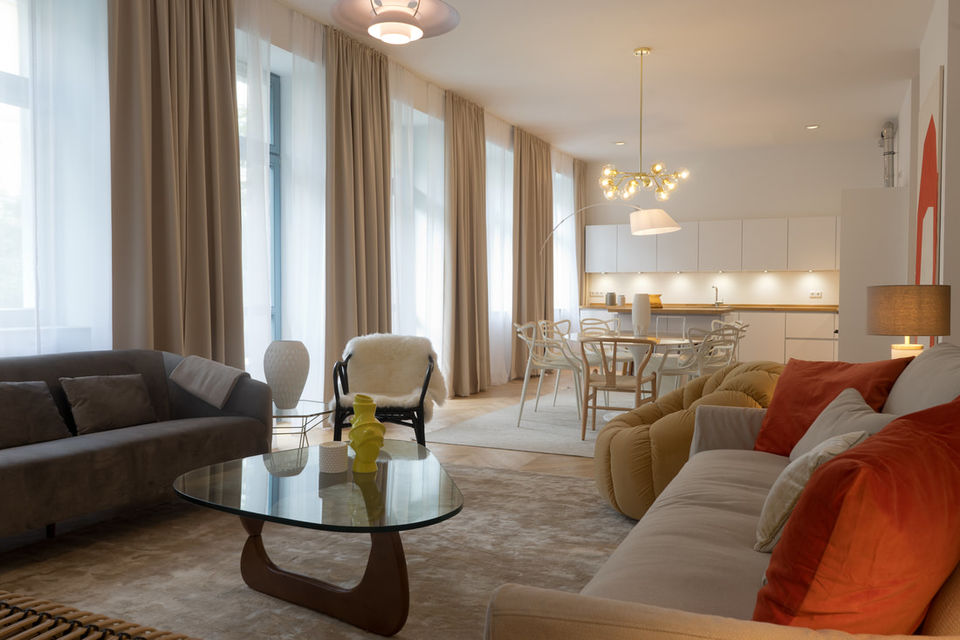
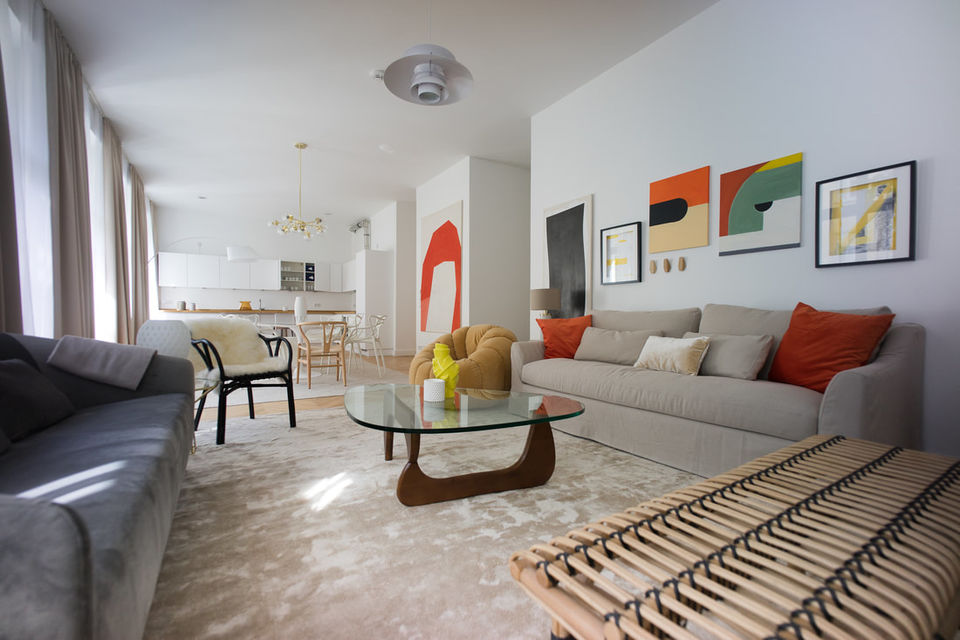
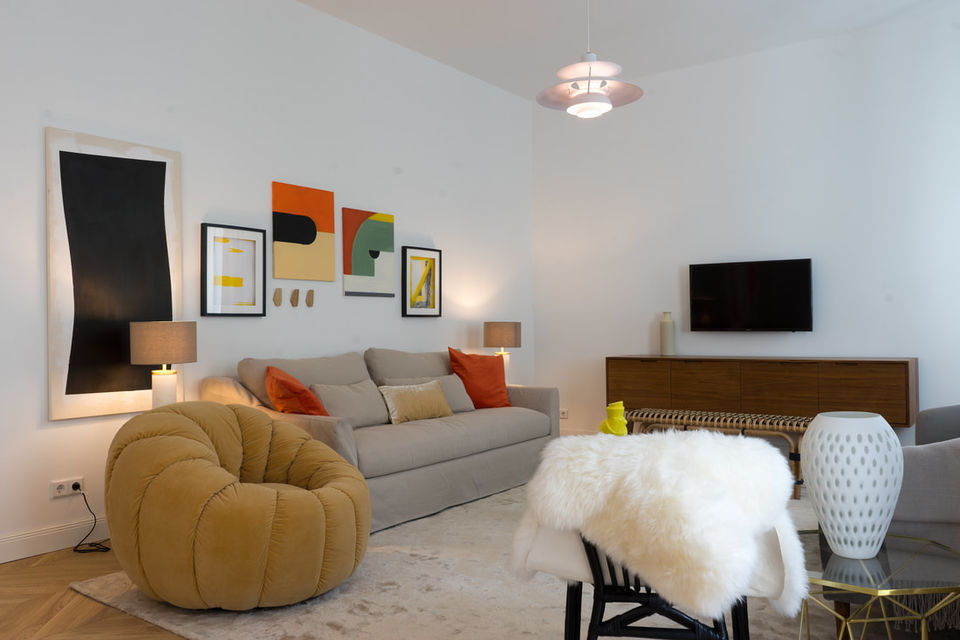
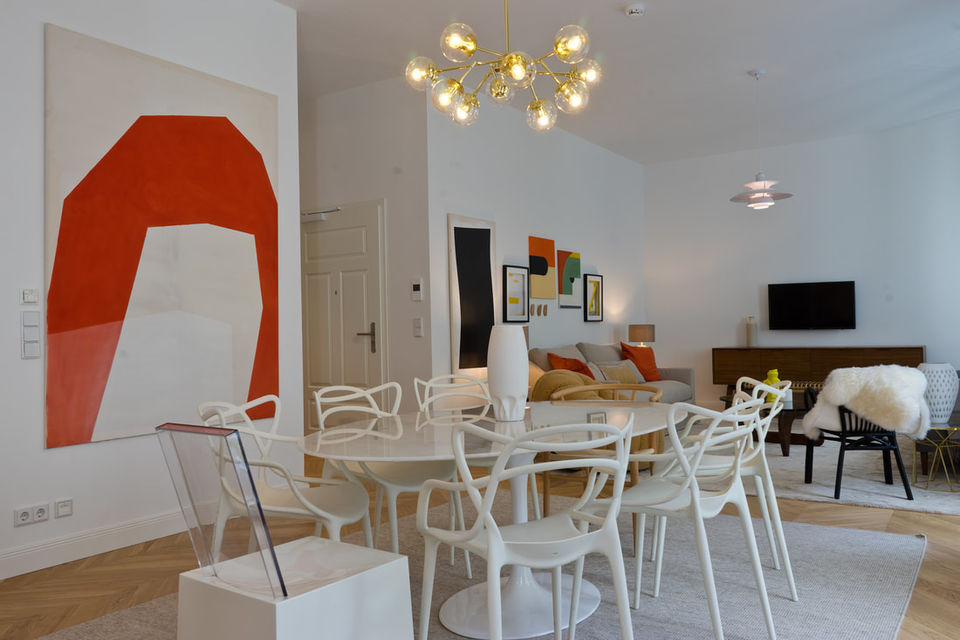
This exclusive 130 m² design apartment on Wolliner Straße combines contemporary architecture with the urban energy of Berlin Mitte. The 2019 new construction offers a thoughtfully planned layout on the second floor with three bedrooms and modern design elements. The front building location ensures a quiet atmosphere despite the central position, while the elevator provides comfortable access to the second floor.
The four spacious rooms extend across the entire living space with continuous real wood flooring and well-tempered underfloor heating throughout. Floor-to-ceiling windows flood the rooms with natural light, creating a bright, inviting atmosphere with views of quiet Wolliner Straße and greenery. The fully equipped fitted kitchen features modern appliances including a fridge-freezer combination with separate freezer compartment, oven, cooktop, and dishwasher, plus practical small appliances like toaster and kettle. Generous cabinets provide ample storage while cutlery and dishes are ready for immediate move-in.
The private balcony with high-quality garden furniture extends the living space outdoors. The three bedrooms feature custom-built wardrobes with abundant storage and are equipped with high-quality bedding. Two elegant bathrooms with shower and luxurious bathtub ensure comfort – the main bathroom features a freestanding tub. A modern washing machine with dryer function is discreetly housed in a separate utility area. Towels, iron and ironing board are naturally provided, as well as a television with Netflix access.
The central Mitte location connects you with Berlin's cultural heart. Rosenthaler Platz is just a few minutes' walk away, while Torstraße with its boutiques and cafés defines the neighborhood. Hackescher Markt and Alexanderplatz are easily reached on foot or by bicycle from the building's own cellar. Parking spaces in front of the building facilitate arrival by car, while the internet flat rate enables seamless working.
What you actually pay
- Monthly rent
- 5,900 € All utility costs are included in the rent
- Refundable deposit
- 11,800 € Will be refunded to you after moving out · equals 2 monthly rents
- Tenant commission
- none
Both payments are due before move-in.
Rooms and beds
- Rooms in total
- 4
- Bedrooms
- 3
- Bathrooms
- 2
- Living space (in sqm)
- 130 sqm
- Floor
- 2nd Floor
- Balconies
- 1
- Terraces
- 1
Amenities
- Elevator
- Bathtub
- Balcony / Terrace
- Shower
- Hardwood Floor
- Bicycle Cellar
- Underfloor heating
- Outdoor furniture
- Front Building
- Television
- Netflix
- Dishes & Cutlery
- Hob
- Fridge with Freezer
- Oven
- Dishwasher
- Built in kitchen
- Toaster
- Electric kettle
- Washing machine
- Washer-dryer
- Final cleaning not included in rent
- Duvets & covers
- Iron & ironing board
- Towels
- Wi-fi included
Photos, Video & 3D Tour
Move-in
- Available
- January 04, 2027
- Minimum rental period
- 6 Months
- Registration at the residents' registration office
- possible
- Pets
- On request from the provider The provider hasn't specified anything about this yet — ask about it directly in your inquiry.
House rules
- This home has a minimum stay of 6 months.
- Maximum 6 residents allowed.
- It is not permitted to smoke inside any FARAWAYHOME property.
Building & Energy
- Year of construction
- 2019
- floors
- 1
- Energy certificate type
- Consumption certificate
Location
